01 / The guide
Start with the way you live
Plan circulation, daylight, storage and the connection between inside and outside before settling finishes. A Davidson home should respond to its particular lot and architecture.


Design with a sense of place
Interior design for Davidson NC homes: renovations, material selections, new construction and authentic Emerald & Oak Design portfolio imagery.
A closer look · Davidson region
A well-designed home supports the everyday: the morning light, the gathering room, the kitchen that earns its space and the materials that wear beautifully.
01 / The guide
Plan circulation, daylight, storage and the connection between inside and outside before settling finishes. A Davidson home should respond to its particular lot and architecture.
02 / The guide
Cabinetry, lighting, networking and mechanical systems should meet on the drawings before construction. For renovations, document existing conditions and the details worth preserving.
03 / The guide
Emerald & Oak Design publishes the Highland Forest kitchen in its regional portfolio. This photograph is not presented as a Davidson project.
04 / The guide
Designers may work hourly, by flat fee, by percentage or a combination, and may or may not procure furnishings. Clarify scope, fees and purchasing before starting.
05 / The guide
Homes near a campus town or a lake invite different palettes and durability needs. Consider light, humidity, sun exposure and how often the house hosts guests.
06 / The guide
The earlier a designer is involved, the more cabinetry, lighting and built-ins can be resolved before construction instead of changed during it.
Do the homework
Where to verify
Official and primary sources. Rules, assignments and rates change — always check the source directly.
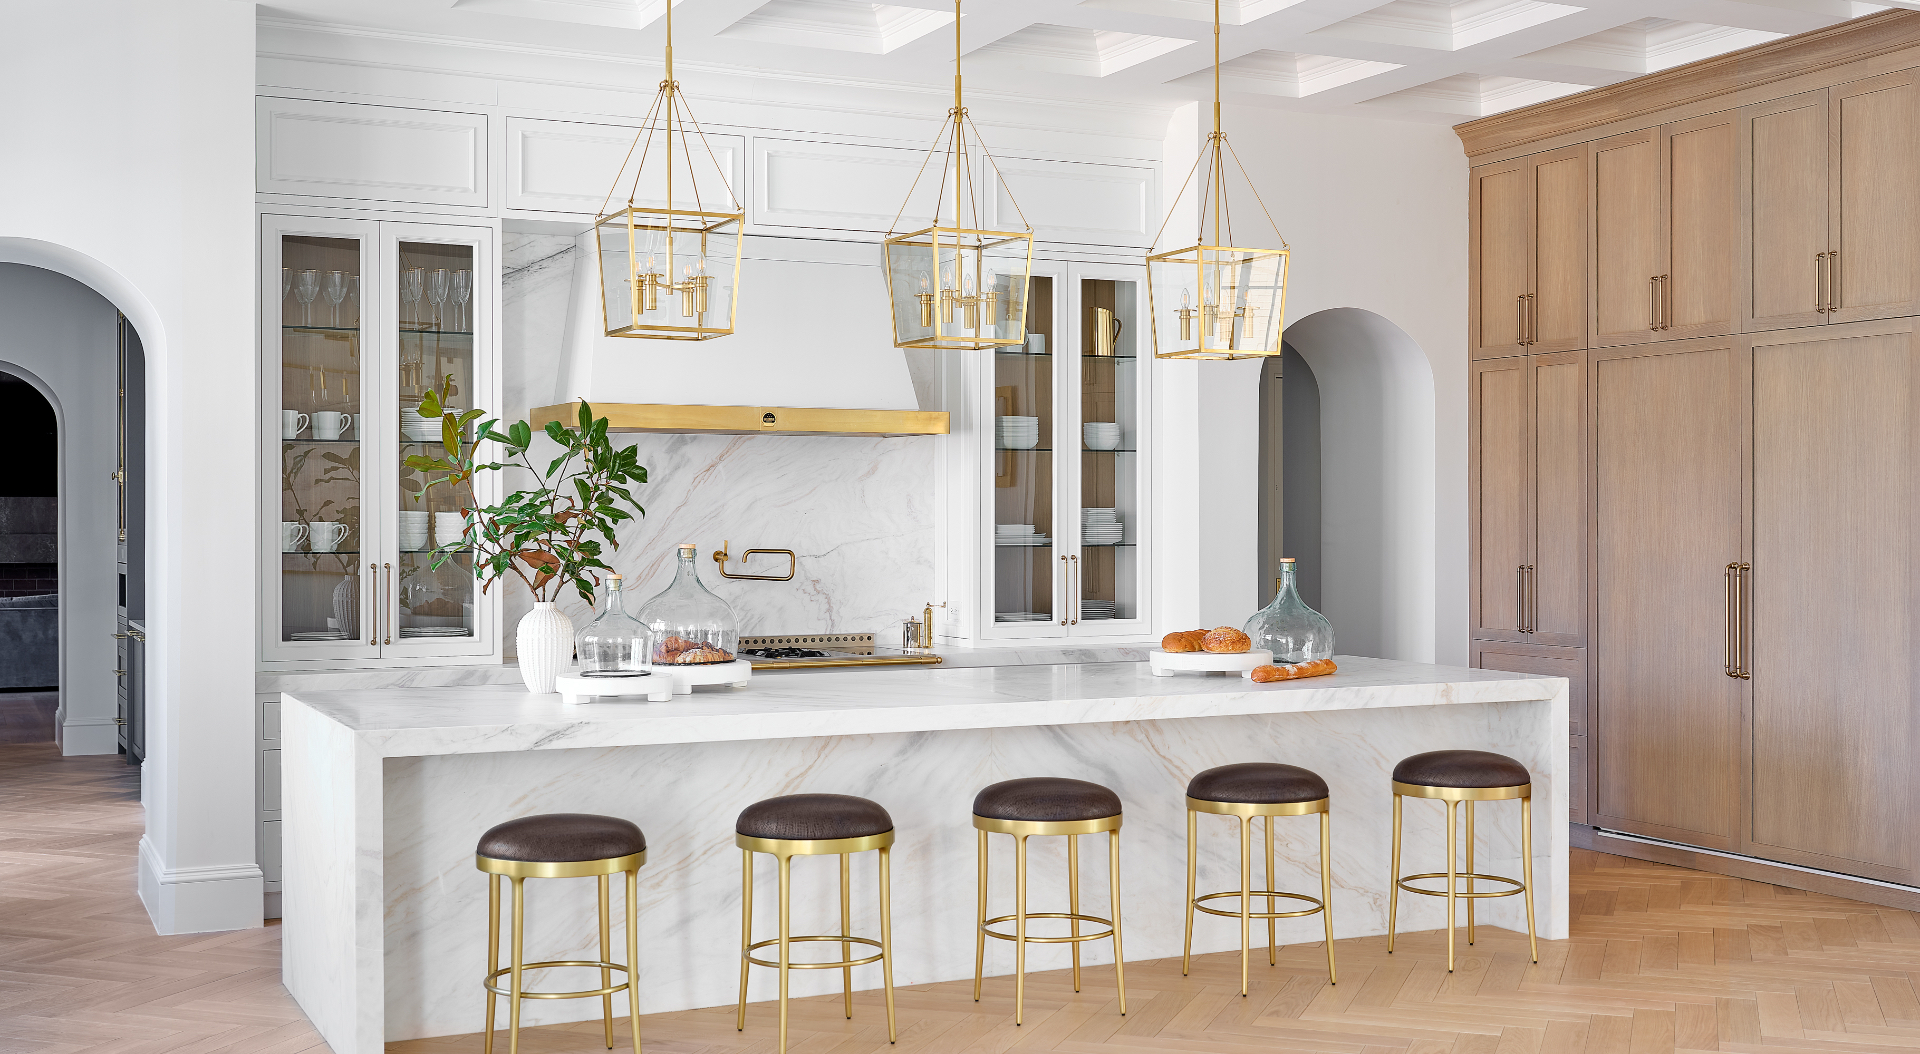
From a real regional portfolio
Charlotte area · regional portfolio example, not a Davidson project
A real photograph presented in Emerald & Oak Design’s portfolio. Project location and scope should be confirmed with the studio.
From the original portfolioKeep exploring
Local conditions, jurisdiction, amenities, school assignments and property rights can vary by address. Verify important decisions with original authorities and qualified professionals.
Start a conversation