01 / The guide
Plan the working room
Assess circulation, storage, appliances, lighting, ventilation and the relationship to adjacent rooms before you select surfaces.

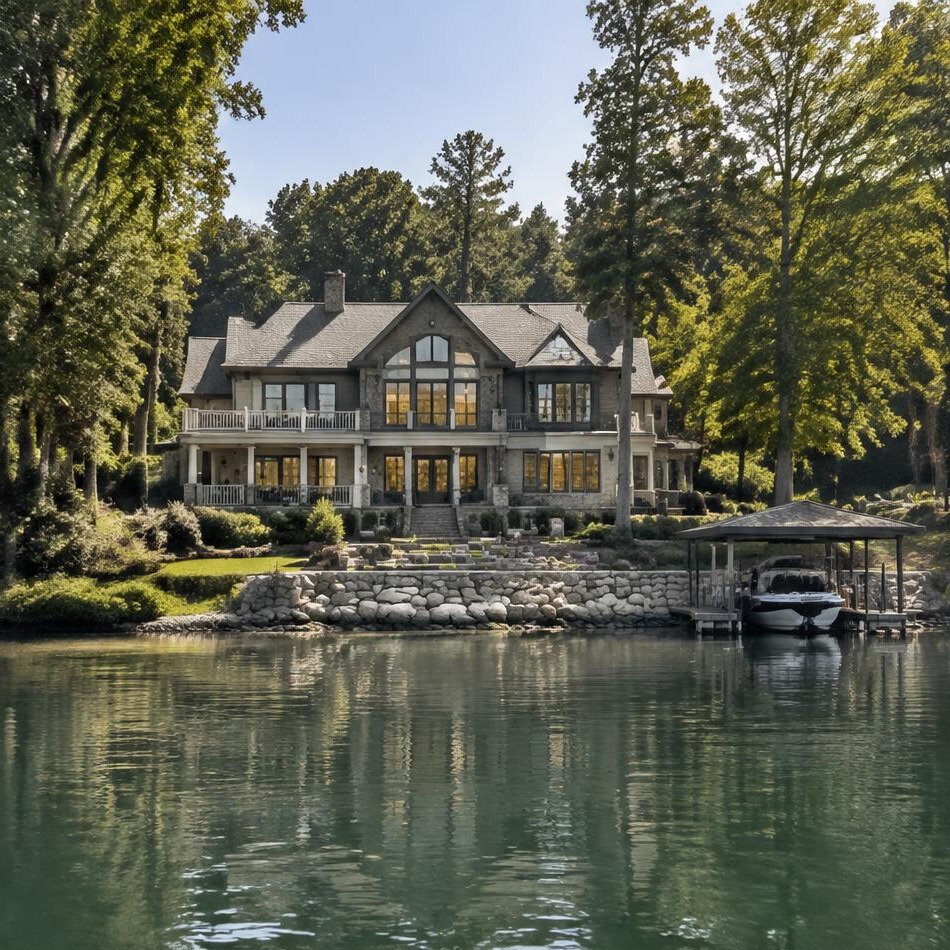
Rooms for real life
A thoughtful Davidson NC kitchen and bath design guide with real Emerald & Oak Design regional project photographs.
A closer look · Davidson region
These rooms carry a home’s most demanding daily routines. Function, proportion and coordination matter as much as the finish palette.
01 / The guide
Assess circulation, storage, appliances, lighting, ventilation and the relationship to adjacent rooms before you select surfaces.
02 / The guide
Coordinate cabinets, plumbing, electrical, tile, hardware and installation sequencing. In an existing home, establish what is hidden behind the walls.
03 / The guide
The Kings Manor kitchen photograph appears in Emerald & Oak Design’s portfolio and is identified as a Matthews-area project, not a Davidson installation.
04 / The guide
Work zones, circulation, storage and ventilation matter more than surfaces. Settle them with real appliance and fixture specifications.
05 / The guide
Choose surfaces for how they wear, stain and clean. Ask about maintenance for natural stone, wood and specialty finishes before committing.
06 / The guide
Plumbing locations, waterproofing, ventilation and electrical capacity decide what is possible. Resolve them with the contractor before ordering.
Do the homework
Where to verify
Official and primary sources. Rules, assignments and rates change — always check the source directly.
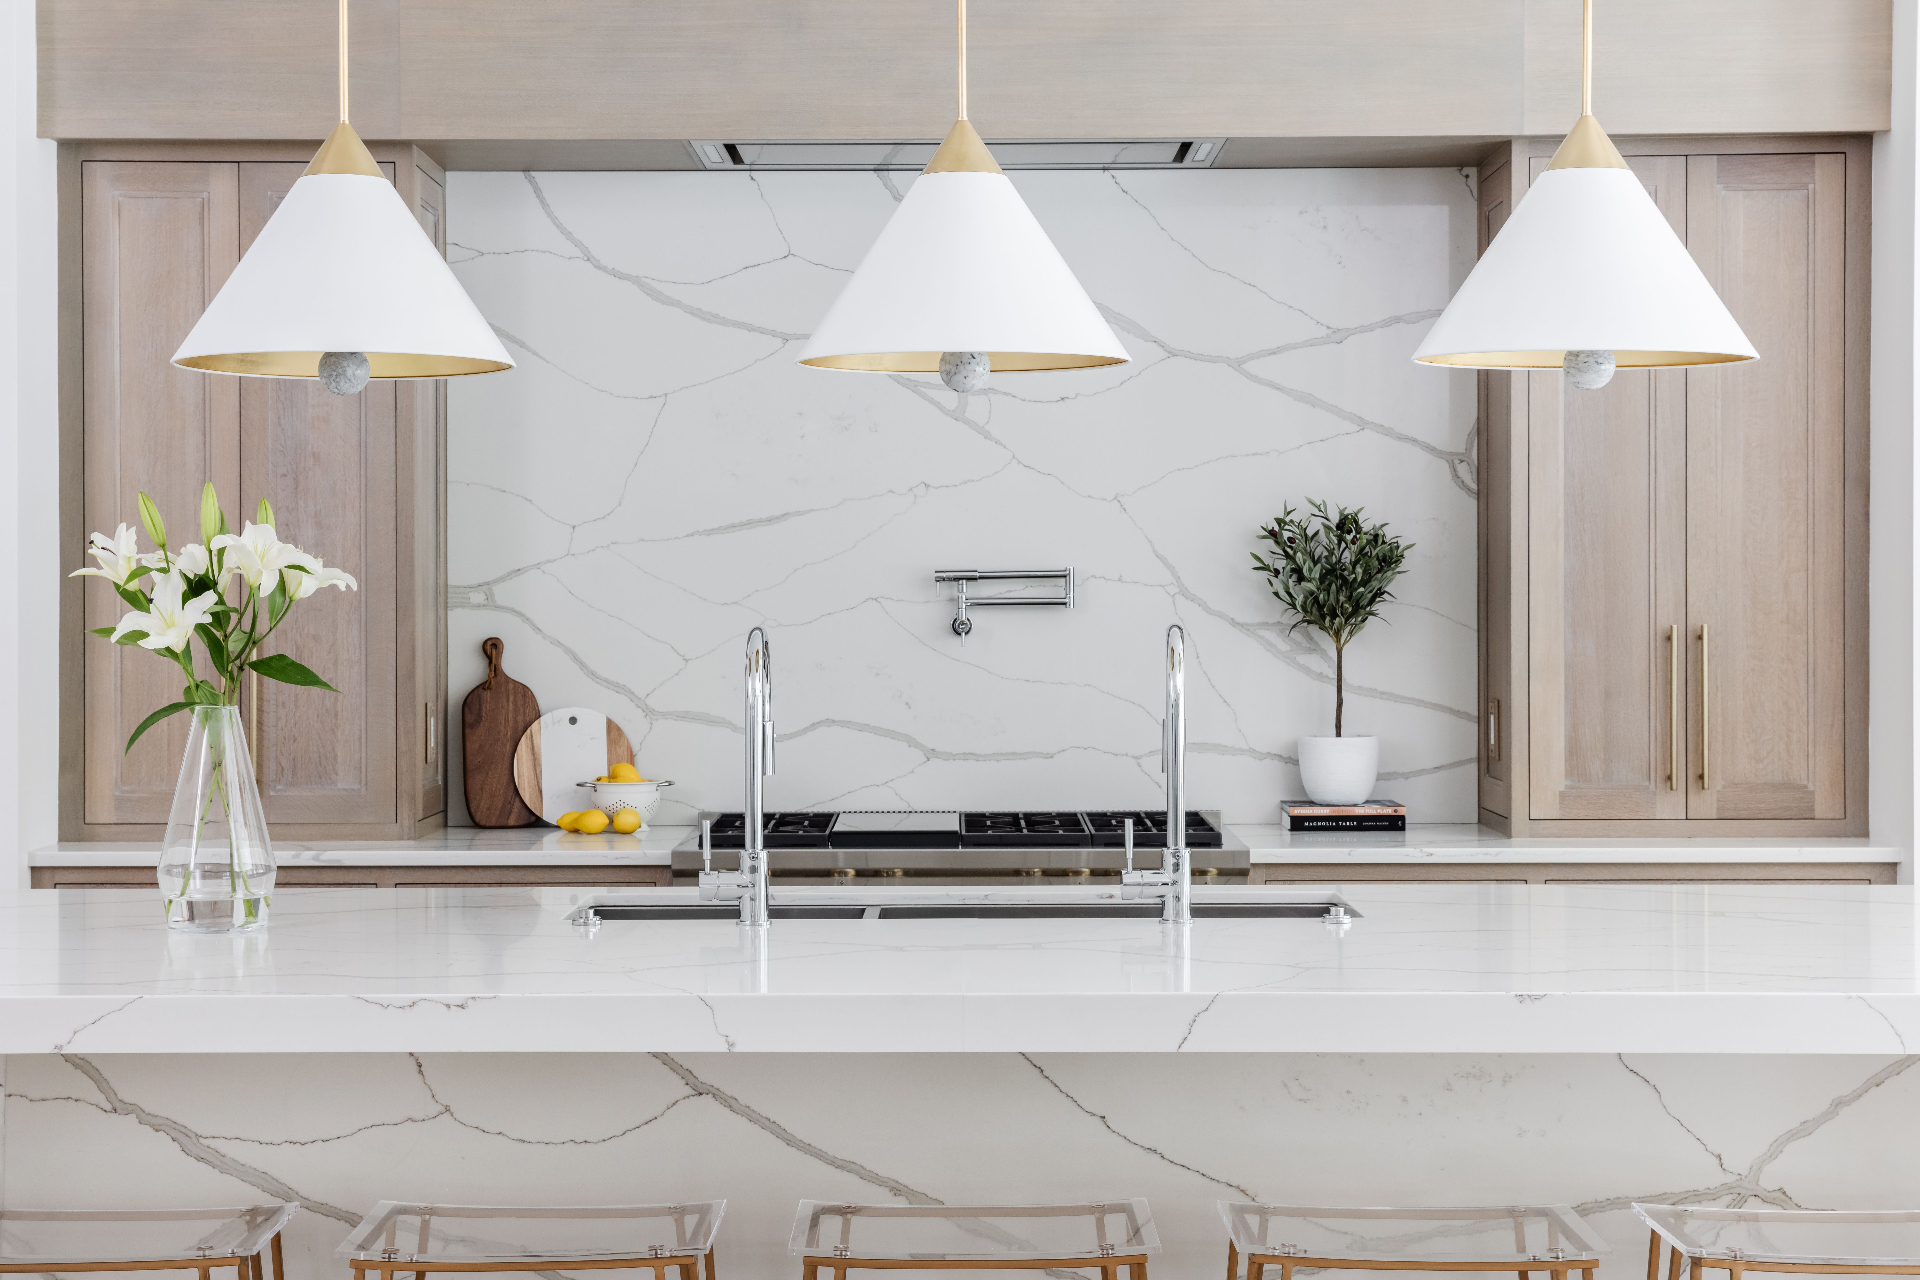
From a real regional portfolio
Matthews, North Carolina · regional portfolio example, not a Davidson sale
An authentic regional design image, not an active listing or an example of Davidson inventory.
From the original portfolioKeep exploring
Local conditions, jurisdiction, amenities, school assignments and property rights can vary by address. Verify important decisions with original authorities and qualified professionals.
Start a conversation