01 / The guide
Start with feasibility
Confirm jurisdiction, zoning, setbacks, easements, utilities, tree and stormwater requirements and any private architectural review before you commit to a design.
The building guide
How to plan a custom home in Davidson NC: lot assessment, architecture, permitting, builder coordination and regional Peters Custom Homes work.
A closer look · Davidson region
The most beautiful drawing still has to fit a real parcel. Begin with the land, the rules and the life the house needs to support.
01 / The guide
Confirm jurisdiction, zoning, setbacks, easements, utilities, tree and stormwater requirements and any private architectural review before you commit to a design.
02 / The guide
Bring the architect, builder, interior designer and technology integrator into the conversation while plans can still change. Peters Custom Homes publishes regional estate work including Highland Forest in Charlotte; it is not shown as a Davidson build.
03 / The guide
Document decisions, allowances, change orders and responsibilities. Final cost and schedule depend on the specific lot, plans, approvals, materials and contract.
04 / The guide
Most custom projects move through lot evaluation, programming and budget, schematic design, design development, construction documents, pricing and permits, construction, and closeout. Each stage should end with a clear decision.
05 / The guide
Visit finished homes and homes under construction. Ask how the builder handles allowances, changes, schedule and communication, and verify the general contractor license.
06 / The guide
Early decisions on footprint, roof form, structure and window count affect cost far more than late finish choices. Price the design at each stage rather than only at the end.
Do the homework
Where to verify
Official and primary sources. Rules, assignments and rates change — always check the source directly.
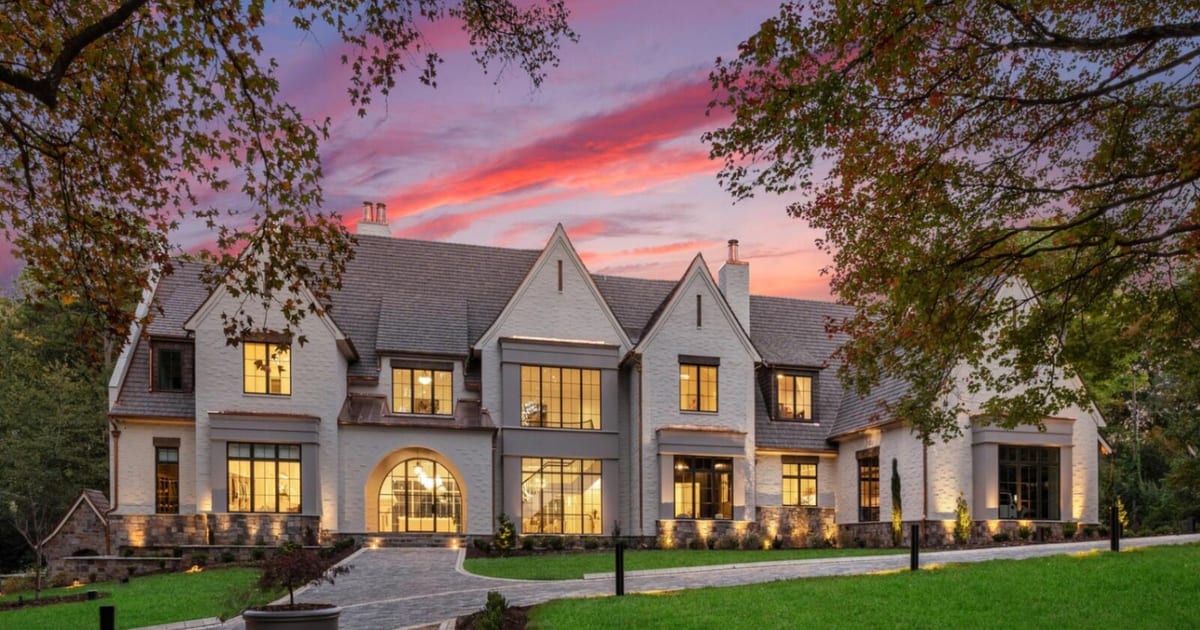
From a real regional portfolio
Charlotte, North Carolina · regional portfolio example, not a Davidson project
A published Peters Custom Homes estate residence. Explore the original portfolio for the complete project story.
From the original portfolioAnother published project
Matthews area, North Carolina · regional portfolio example, not a Davidson project
Another published Peters Custom Homes estate residence. The original project gallery provides the source context.
From the original gallery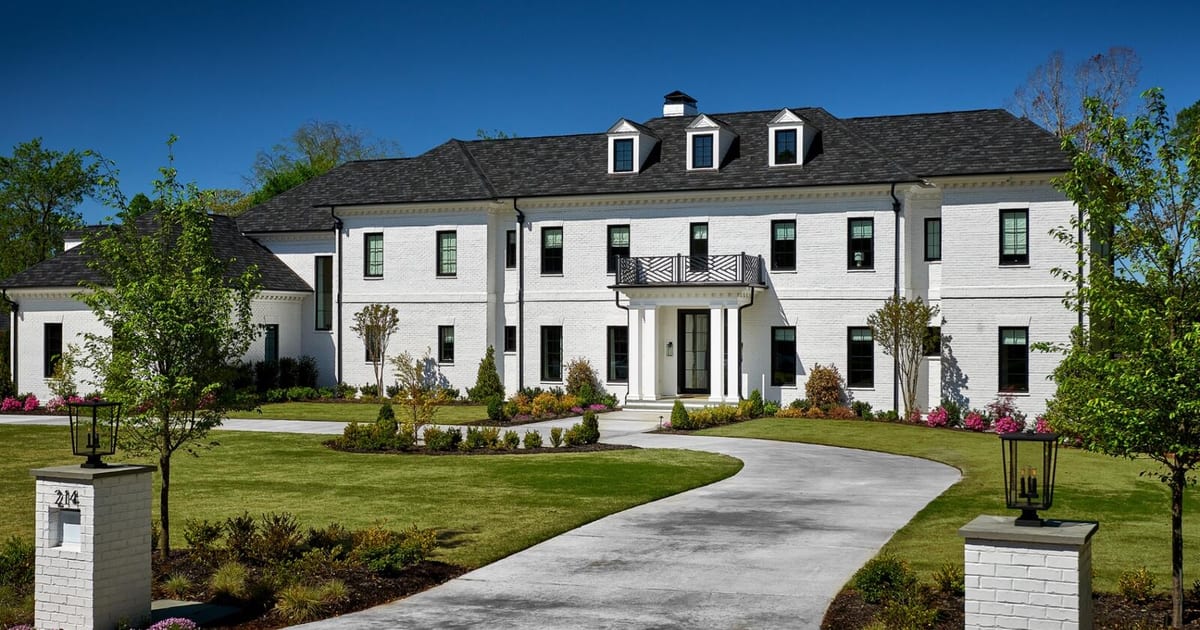
Keep exploring
Local conditions, jurisdiction, amenities, school assignments and property rights can vary by address. Verify important decisions with original authorities and qualified professionals.
Start a conversation